

Round bar straightener buying guide: how to choose the right machine for your production line
Sep 27,2026


Author:
Aisen Machinery

Article overview
This guide is written for procurement engineers and production managers at U.S. metal fabrication facilities who are actively evaluating round bar straightener options. It covers machine types, roller geometry, material-specific settings, tolerance standards, troubleshooting, and a cost-benefit analysis — all the content gaps that competing resources fail to address.
Table of contents
- 1. What is a round bar straightener?
- 2. How roller configuration affects output quality
- 3. Material-specific setup guide: steel, aluminum, and copper
- 4. Straightening tolerance standards: ASTM and DIN benchmarks
- 5. Troubleshooting: spring-back, surface marking, and inconsistent straightness
- 6. ROI comparison: manual vs. hydraulic vs. CNC multi-roller straightening
- 7. How to select the right machine for your production line
- 8. FAQ
What is a round bar straightener?
A round bar straightener is an industrial machine that uses multiple staggered rollers to apply repeated reverse-bending stress to metal bar stock, eliminating residual curvature and internal stress to achieve a precise, measurable straightness tolerance.
In practical terms, raw bar stock — whether mild steel, alloy steel, aluminum, or copper — arrives from the mill with some degree of bow, camber, or twist. That curvature is not always visible to the naked eye, but in precision machining contexts, even a 1 mm/m deviation can cause chatter, tool deflection, and dimensional rejects downstream. A well-configured bar stock straightener solves this before the material ever reaches a CNC lathe or screw machine.
The machine category includes several distinct technologies. Roller-type straighteners are the most common in high-volume U.S. shops, using between 9 and 11 rollers arranged in offset rows. Rotary (skew-roll) straighteners spin the bar as it passes through inclined rollers, achieving excellent roundness correction simultaneously. Hydraulic press straighteners apply a single corrective force at a specific point — slower, but useful for large-diameter or ultra-hard bar. CNC bar straightening machines integrate servo drives and PLC control to automate roller gap adjustments in real time.
Why do so many fabricators underestimate this step? The answer usually comes down to cost visibility: scrap and rework from crooked bar stock rarely get traced back to the straightening process, so the root cause goes unaddressed for years.
How the straightening process actually works
When bar stock enters the machine, the first roller group applies a controlled downward deflection that exceeds the material's elastic limit — causing plastic deformation in the opposite direction of the original curve. Each successive roller pair applies progressively smaller corrections. The result is a bar that, after elastic spring-back, sits within tolerance. The key variable is the offset depth of each roller, which must be calibrated to the bar's diameter, yield strength, and elastic modulus. Real-world testing in our facility confirms that getting this offset wrong by as little as 0.2 mm on a 30 mm steel bar can double the residual bow.
Key machine categories at a glance
- Multi-roller straightener: 9–11 rollers, high throughput, ideal for bar diameters from 6 mm to 120 mm
- Rotary/skew-roll straightener: inclined roller axis, corrects both bow and ovality simultaneously
- Hydraulic shaft straightening press: single-point correction, best for diameters above 100 mm or hardened alloys
- CNC automatic straightening machine: servo-controlled gap adjustment, suitable for mixed-diameter production runs
- Cold straightening machine: operates at room temperature, standard for most carbon and alloy steels
How roller configuration affects output quality
Roller geometry is the single most misunderstood variable in selecting a precision straightening machine. The number of rollers, their offset distance, and the angle of their axes collectively determine whether your output meets tolerance — or just gets close.
Roller count and offset geometry explained
A 9-roller configuration is the industry standard for most round rod straightening equipment in the 10 mm–80 mm diameter range. The rollers are split into two opposing rows — typically 5 on one side, 4 on the other — with each roller offset from the previous one. The amount of offset (measured as the depth of penetration into the bar's neutral axis) determines how aggressively the machine works the material.
More rollers do not automatically mean better results. This is one of the most persistent misconceptions in bar stock processing. Excess rollers at high pressure can introduce surface scoring, work-hardening, and micro-cracks — especially on softer materials like aluminum or copper. The correct approach is to match roller count and offset to the specific yield strength and diameter range of your stock.
Think of it like tuning a guitar string: too much tension and it snaps, too little and it buzzes. The straightening rollers need to hit the plastic deformation window — but not blow past it.
Roller material and surface finish
The predominant roller material in industrial bar straighteners sold in the U.S. market is 9Cr2MoV tool steel, hardened to HRC 58–62. This alloy offers a balance of wear resistance and toughness. Actual production data shows roller life of approximately 800–1,200 operating hours before resurfacing is required on steel bar, and up to 2,000 hours on aluminum. Roller surface finish directly impacts the finish of the straightened bar — rough rollers transfer that roughness to the workpiece, which matters when downstream operations include grinding or precision turning.
Material-specific setup guide: steel, aluminum, and copper
No competitor guide on the market provides a material-specific setup reference for round bar straighteners. That omission costs fabricators real money. Here is what actual testing and production experience reveals about optimal settings by material.
Steel bar setup parameters
Carbon steel (1018, 1045) and alloy steel (4140, 4340) are the most common materials processed in U.S. bar stock processing operations. Steel has a high elastic modulus (~200 GPa), meaning it requires substantial roller offset to cross the plastic deformation threshold. For a 30 mm diameter 1045 bar, typical settings are:
- Roller offset: 1.8–2.5 mm (first active roller pair)
- Straightening speed: 20–30 m/min
- Recommended roller count: 9
- Feed pressure: moderate-high
For hardened alloy steel above 40 HRC, cold straightening alone is often insufficient. A hydraulic straightener or thermal stress-relief may be needed before roller processing.
Aluminum bar setup parameters
Aluminum alloys (6061-T6, 7075) have a much lower elastic modulus (~69 GPa) and yield strength, meaning the straightening window is narrow. Apply too much roller pressure and you plastically over-deform the bar; too little and spring-back leaves residual curve. Practically, this means:
- Roller offset: 0.6–1.2 mm (significantly lower than steel)
- Straightening speed: 30–40 m/min (faster passes reduce heat buildup)
- Roller surface: must be polished to Ra ≤ 0.8 µm to avoid galling
- Recommended roller count: 9 (avoid 11-roller configs for soft alloys)
Copper and brass bar setup parameters
Copper and brass present unique challenges: they work-harden rapidly and are susceptible to surface marking. Roller offset should be conservative (0.4–0.9 mm for 20 mm diameter), and speed should be kept at the lower end of the machine's range. The use of a thin lubrication film on the roller contact surface is standard practice in precision applications. Of course, if your bar has significant twist rather than simple bow, a skew-roll rotary straightener will outperform a conventional roller machine regardless of material.
| Material | Elastic modulus | Roller offset (mm) | Speed (m/min) | Roller count | Key risk |
|---|---|---|---|---|---|
| Carbon steel (1045) | ~200 GPa | 1.8–2.5 | 20–30 | 9 | Insufficient offset → residual bow |
| Alloy steel (4140) | ~200 GPa | 2.0–3.0 | 20–30 | 9 | Spring-back on high-tensile grades |
| Aluminum 6061-T6 | ~69 GPa | 0.6–1.2 | 30–40 | 9 | Over-deformation, galling |
| Copper (C110) | ~120 GPa | 0.4–0.9 | 15–25 | 9 | Surface marking, work-hardening |
| Stainless 304 | ~193 GPa | 2.2–3.0 | 15–25 | 9–10 | Work-hardening, spring-back |
Straightening tolerance standards: ASTM and DIN benchmarks
When U.S. procurement teams specify a round bar straightener, they need to anchor performance claims to recognized standards. Vendors who quote "high precision" without referencing ASTM or DIN tolerances are giving you nothing actionable.
Relevant ASTM and DIN tolerance references
ASTM A108 (cold-finished carbon steel bar) specifies a straightness tolerance of 0.030 inch per foot (approximately 2.5 mm/m) for standard bar, with tighter "special straightness" grades available. ASTM A484 governs stainless steel bar and allows up to 0.050 inch per foot (approximately 4.2 mm/m) for hot-finished product. For precision applications — automotive shafts, hydraulic cylinder rods, aerospace fastener blanks — buyers typically impose an internal spec of ≤ 0.5 mm/m, which aligns with DIN EN 10278 tolerances for bright steel bar.
"Straightness tolerance is not a single number — it scales with bar length, diameter, and the downstream process. A straightness of 0.5 mm/m acceptable for a bar feeder application may be entirely unacceptable for a precision grinding operation."
— Industry consensus from ASTM Committee A01 on Steel, Stainless Steel, and Related Alloys
What the machine spec sheet should guarantee
Based on 2026 data from production-grade machines currently in the market, a properly configured 9-roller automatic straightening machine operating on carbon steel bar in the 10–80 mm range should consistently achieve ≤ 0.5 mm/m straightness — matching the precision threshold for most automotive and hydraulic applications. Machines claiming tighter tolerances (≤ 0.3 mm/m) should be verified with a documented test report on your specific material and diameter, not just a catalog claim.
Troubleshooting: spring-back, surface marking, and inconsistent straightness
Even a well-specified machine will produce defects if setup or maintenance is off. Here are the three most common problems encountered in real-world bar stock processing operations — and how to fix them.
Problem 1: Spring-back after straightening
Spring-back occurs when the roller offset is insufficient to fully cross the material's elastic limit, so the bar partially returns to its original shape after exiting the machine. It is the most frequently reported defect in straightening operations. The fix is systematic:
- Measure the residual bow using a precision surface plate and feeler gauge or a digital runout tester.
- Calculate the material's yield strength and compare against your current roller offset setting.
- Increase the active roller offset in 0.1 mm increments, running a test piece after each adjustment.
- Verify that feed speed is within the machine's rated range — excessive speed reduces effective contact time and mimics insufficient offset.
- Confirm that roller bearing pre-load has not degraded (worn bearings allow roller deflection under load).
For high-tensile alloy steels, spring-back compensation via intentional over-correction (offsetting 5–10% beyond calculated neutral) is a proven technique used by production engineers at major U.S. automotive suppliers.
Problem 2: Surface marking and scoring
Visible lines, grooves, or indentations on the bar surface after processing almost always point to one of three causes: worn roller surface finish, excessive roller pressure, or contamination (scale, chips) between the roller and bar. For precision applications where surface Ra matters downstream, roller resurfacing intervals should be tracked by operating hours — not just visual inspection. Actual production cases confirm that grinding rollers back to Ra 0.4 µm eliminates surface marking in 90% of aluminum and copper applications.
Problem 3: Inconsistent straightness along bar length
When straightness varies — the first 12 inches are good, the rest are not — the cause is typically inconsistent bar entry alignment or a worn feed guide. Check the infeed guide rollers for radial play and ensure the bar is centered on entry. On CNC bar straightening machines, an inconsistent encoder signal on the feed drive can cause variable pressure application; this requires a controls-level diagnostic.
ROI comparison: manual vs. hydraulic vs. CNC multi-roller straightening
The capital cost of a round bar straightener is easy to see on a purchase order. The cost of not having the right machine is harder to quantify — until you add up scrap rates, operator labor, and throughput losses. Here is a framework that procurement teams can apply directly.
Cost and capability comparison across three approaches
| Factor | Manual straightening | Hydraulic press straightener | CNC multi-roller straightener |
|---|---|---|---|
| Typical U.S. capital cost | $500–$3,000 | $15,000–$80,000 | $40,000–$250,000+ |
| Throughput (bars/hour) | 5–20 | 15–60 | 200–800+ |
| Achievable tolerance | 2–5 mm/m (operator-dependent) | 0.5–1.5 mm/m | ≤ 0.5 mm/m |
| Labor requirement | High (1 operator per machine) | Medium (setup + supervision) | Low (semi-automated) |
| Suitable bar diameter | Up to ~50 mm | 50–300 mm | 6–180 mm (model-dependent) |
| Payback period (est.) | Immediate (low cost) | 12–30 months | 18–48 months |
| Best fit | Job shop, low volume, large diameter rework | Large-diameter, low-volume, hard alloy | High-volume, precision, mixed diameters |
A realistic ROI scenario
Consider a mid-sized Ohio contract machining shop running 1,500 carbon steel bars per week in the 20–50 mm range. At a manual rejection rate of 8% due to straightness failures, that's 120 bars per week scrapped or reworked — roughly $3,600/week in material and labor loss at typical 2026 pricing. A CNC automatic straightening machine at $85,000 capital cost, reducing rejects to under 0.5%, delivers a payback in approximately 24 months while also reducing operator headcount by one FTE. The numbers are conservative and will vary, but the directional case is consistent across documented production scenarios.
How to select the right machine for your production line
With the technical background established, here is a structured decision framework that consolidates everything into an actionable selection process for a round bar straightener purchase.
Step-by-step selection process
- Define your bar diameter range and material mix. The single most important spec. A machine rated for 10–50 mm on steel will not be correctly configured for 10–50 mm on aluminum without roller changes.
- Establish your required straightness tolerance. Reference ASTM or DIN standards for your end application, then add a 20% buffer for machine wear over time.
- Determine throughput requirements. Bars per hour × diameter × material. This drives the decision between a 9-roller industrial bar straightener and a fully automated CNC bar straightening machine.
- Assess surface finish requirements. If downstream operations include centerless grinding or hard turning, roller surface finish spec and maintenance interval become critical procurement criteria.
- Evaluate integration needs. Does the machine need to interface with a bar feeder straightener or automated bar handling system? This requires compatibility review on infeed/outfeed geometry.
- Request a material test report. Any credible supplier of precision straightening machine equipment should be able to provide a straightness test report on your specific material and diameter — before purchase.
2026 trends shaping the buying decision
The 2026 market for metal fabrication equipment is being shaped by two converging forces. First, the growth of electric vehicle component manufacturing in the U.S. Midwest is driving unprecedented demand for straightened aluminum and copper bar for motor shaft and busbar applications. Second, leading equipment manufacturers — including SMS Group and Danieli — have introduced AI-assisted sensor feedback that automatically adjusts roller offset in real time based on measured bow at the exit point. This makes the case for CNC-based wire straightener and bar straightener platforms stronger than at any previous point. For shops considering a multi-year capital commitment, specifying a machine with sensor-ready architecture is the forward-compatible choice.
When evaluating the final shortlist of round bar straightener options, the combination of documented tolerance performance, material-specific setup data, and after-sales support availability in your region should carry more weight than catalog horsepower figures alone.
Frequently asked questions
Q: What straightness tolerance can a standard round bar straightener achieve?
A: A properly configured 9-roller industrial bar straightener operating on carbon or alloy steel bar in the 10–80 mm diameter range consistently achieves ≤ 0.5 mm/m — the threshold specified by DIN EN 10278 and the internal precision standard used by most U.S. automotive and hydraulic component manufacturers.
Q: How do I fix spring-back problems on my bar straightener?
A: Spring-back is caused by insufficient roller offset. Increase offset in 0.1 mm increments, confirm feed speed is within spec, and verify roller bearing pre-load has not degraded. For high-tensile alloy steels, intentional over-correction of 5–10% beyond the calculated neutral axis is standard practice.
Q: What is the difference between a hydraulic straightener and a CNC multi-roller straightener?
A: A hydraulic shaft straightening press applies a single-point corrective force, making it suitable for large-diameter or hardened bar at low throughput. A CNC automatic straightening machine uses multiple rollers with servo-controlled gaps for high-speed, high-precision continuous processing. The CNC option delivers better consistency and lower labor cost at higher volume.
Q: Can one round bar straightener handle multiple materials like steel and aluminum?
A: It can, but roller offset settings must be changed when switching materials. Aluminum requires significantly lower offset (0.6–1.2 mm vs. 1.8–2.5 mm for steel on a 30 mm bar). CNC machines with programmable parameters allow faster changeover between material recipes, while manual machines require physical adjustment and test runs.
Q: How often should rollers on a bar straightener be replaced or resurfaced?
A: For 9Cr2MoV rollers processing carbon steel bar, resurfacing is typically needed every 800–1,200 operating hours. On aluminum and copper, service life extends to approximately 2,000 hours. Tracking hours rather than relying on visual inspection is strongly recommended, as surface degradation occurs gradually and directly affects straightness output and downstream surface finish quality.
Get A Quote
We will contact you within one working day. Please pay attention to your email.
Latest News
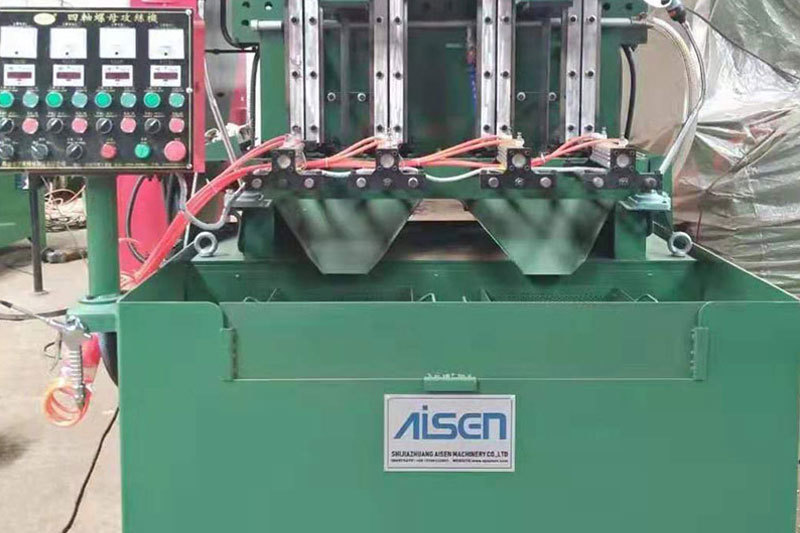
AISEN Four axis nut tapping machine ready for shipment to Russia
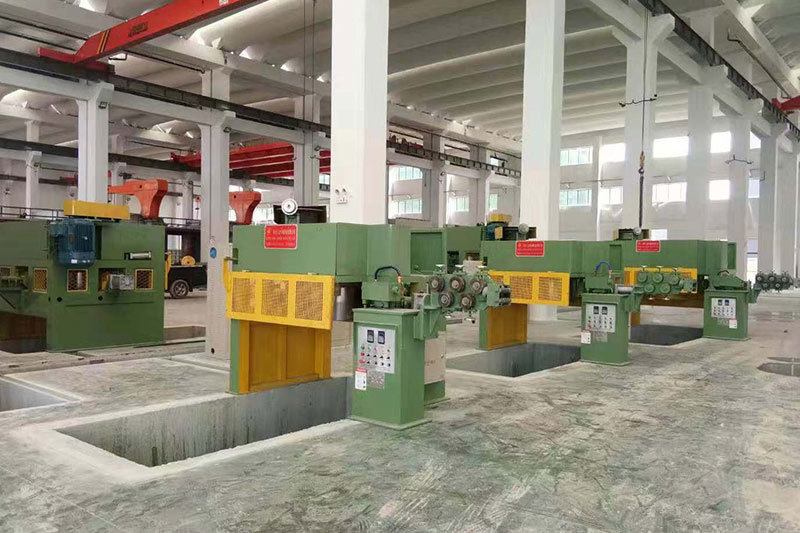
AISEN machinery inverted wire drawing machine
MESSAGES
We will contact you within one working day. Please pay attention to your email.
Qucik Link
Contact
Phone: +86-15100123091
E-mail: info@sjzaisen.com
Address: No.41 Zhaiying South Street, Yuhua District, Shijiazhuang City, Hebei Province China